Elevated Pilot Accommodations in Luxury Private Homes

*Pre-reserve and receive 25% off your first stay! *Refer a fellow pilot and get 50% off your stay after they stay for a month! *inquire about a complimentary sample stay!




Welcome to The Aviator Collection.
I'm Melanie Samuelson, Founder and CEO. I'm a native Texan, the proud mother of three incredible sons, and today an empty nester, embracing one of the most exciting chapters of my life.
Growing up with six brothers and later raising three sons taught me lessons no classroom ever could. I learned resilience, adaptability, loyalty, and the importance of creating a home where people feel welcomed, respected, and cared for. For more than two decades, I built and operated successful law practices with a focus on criminal defense and
family law in Texas and Colorado.
Along the way, I had the privilege of helping entrepreneurs start and grow their own small businesses. That work shaped my belief in thoughtful systems, attention to detail, and genuine care for the people I serve.
While my profession has evolved, that commitment has never changed.
Service has always extended beyond my career.
Philanthropy, mentoring, and giving back to my community have always
been central to who I am.
The Aviator Collection is a reflection of those values~ homes thoughtfully designed for professionals who spend their careers taking care of others. Every detail has been thoughtfully and intentionally curated to accommodate the unique needs of the commuting commercial pilot.
It is my hope that when you walk through our doors,
you don't simply feel like a guest.
You feel at home.
It is truly my privilege to host you.
Blue Skies and Tailwinds!
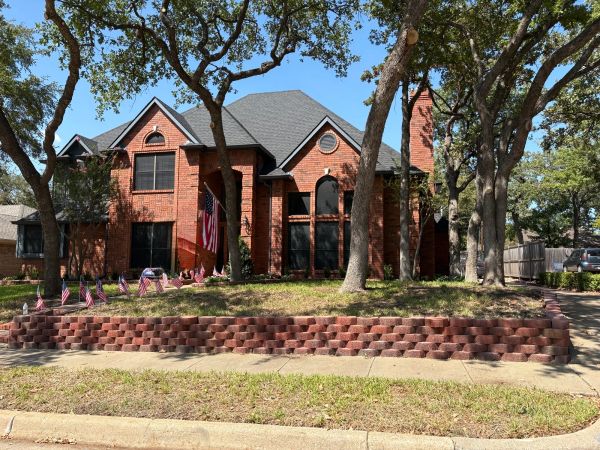
TAC/ Dallas Ft. Worth is a 4500 square foot 2 story home in the heart of Bedford, Texas located 9 miles from DFW International Airport with a commute time of approximately 12-16 minutes, depending on traffic. There are numerous restaurants, extensive shopping and local attractions all within 5 miles or less of the property.
Additionally, there is The Bedford Boys Ranch (Generation Park at Boys Ranch) located .08 miles away that offering park space, indoor track, full gym, ball fields, lake with walking paths and a disc golf course. Additionally, there is a full-service YMCA about 1.8 miles from the property.
The home is fully equipped with 6 bedrooms, 4 bathrooms, both formals, a heated swimming pool, spa, grilling and outdoor entertaining area, yard games, sports court, complimentary bikes for use well as multi-themed spaces, each tailored for rest, relaxation and a touch of adventure on the road.
This beautiful spacious home consists of 4 different styles of sleeping accommodation with a total of 6 bedrooms and 22 sleeping options designed for different needs and price preferences. All accommodations are designed for extended stays of 30 days or longer with introductory rates available for a limited time.
For your added comfort and peace of mind a full-time Resident Steward is onsite and is available to our guests throughout their stay. The property also features 24-hour monitored security and ample onsite parking in the driveway and additional spaces on the street.
“The Welcome /Check in” entry- Grab a glass of water, scan the QR code for the house Wi-Fi, take a quick look around and proceed to navigate to your assigned quarters -then immerse yourself, you have landed!
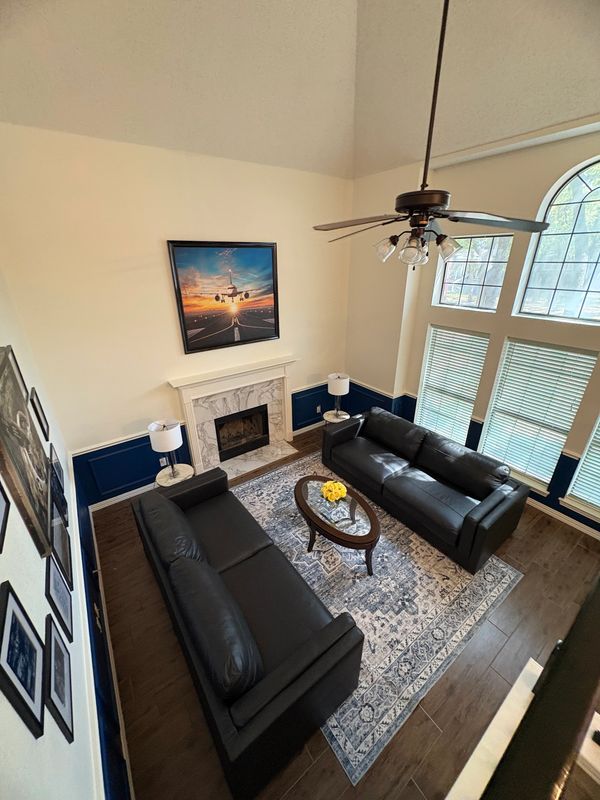
“The Ready Room” formal living- Quiet spot for relaxing & reading-equipped with 2 -8’ leather sofas, coffee table, side tables with lamps. calm & quiet.
“The Officer’s Mess” formal dining- Meals shared with seating for 8 equipped with dining table essentials.
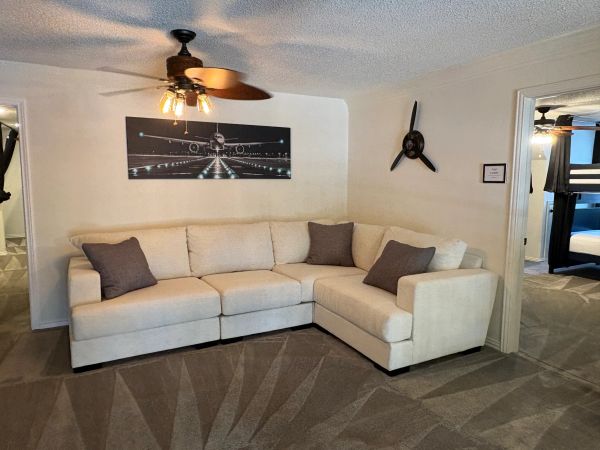
“The Flight Deck” family room & breakfast- a lively central hub for entertainment, featuring a 75” tv, with multiple streaming apps with live tv and sports available, wet bar with ice machine, “L” shaped deep leather sectional for 6 – breakfast table for 4 and a sport schedule board.
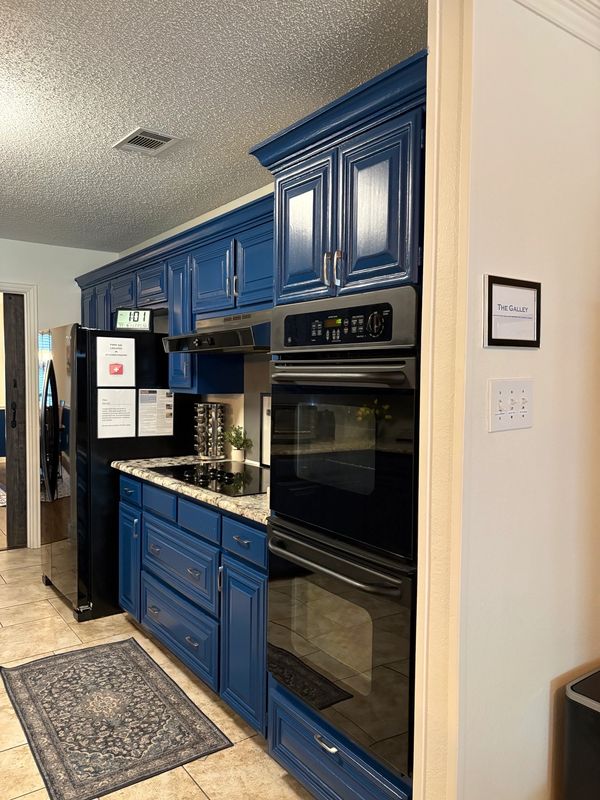
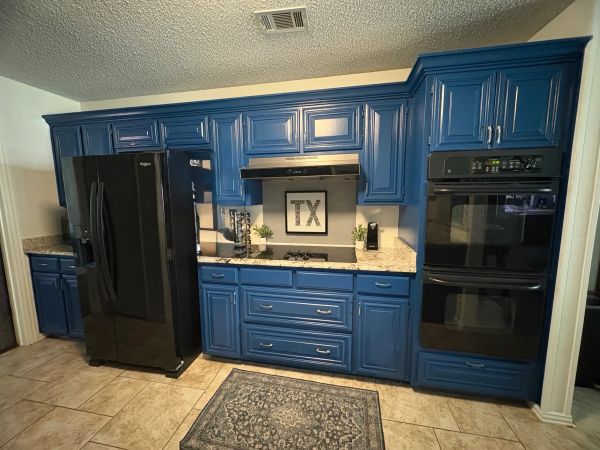
“The Galley” kitchen- fully equipped with new appliances-side-by-side refrigerator with ice/water- providing assigned space for each guest and filled with shared condiments, electric cooktop & hood, double ovens, touchless kitchen sink sprayer and disposal, dishwasher, premium cookware, modern small appliances to include: basket air fryer, premium toaster oven, large microwave, can opener, rice cooker, spices & cooking oils, premium cutlery, baking basics, dining and bar ware for Indoor & outdoor essentials.
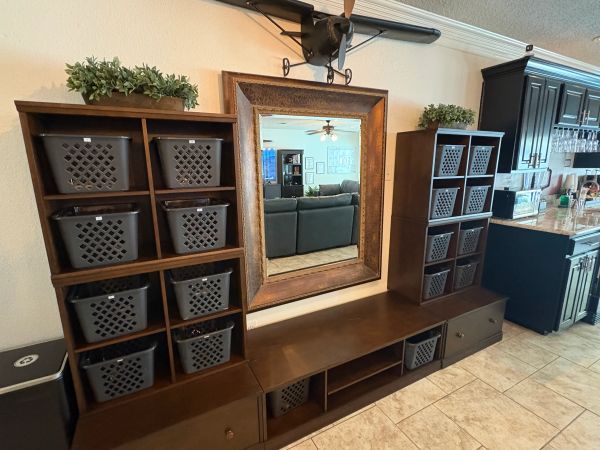
“The Provisions Bay”-a dedicated dry storage area off the kitchen with an assigned space for each guest, ensuring everyone has their own area for personal provisions.
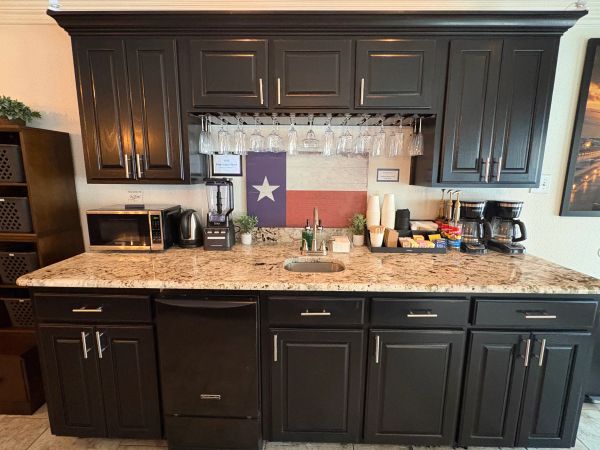
“The Preflight Bar” a morning prep and fueling space located on the main level in the flight deck equipped with a microwave, hot kettle, ninja blender, sink, ice machine, 2- 12 cup coffee makers, fully stocked coffee/tea set up with flavored syrups, sweeteners, powdered creamers, multiple tea offerings and coffee flavors. Includes bar glassware for indoor & outdoor use and BBQ essentials.
“The Pressing Room” laundry room- Fully outfitted with new oversized washer/ dryer, dual irons and boards, commercial grade steam machine, complimentary laundry supplies, lint rollers, fabric shaver, ample hanging space with black felt hangers and laundry baskets for use and coat hooks on the wall. refrigerator / freezer combo with ice and assigned space for each guest in laundry and garage refrigerator.
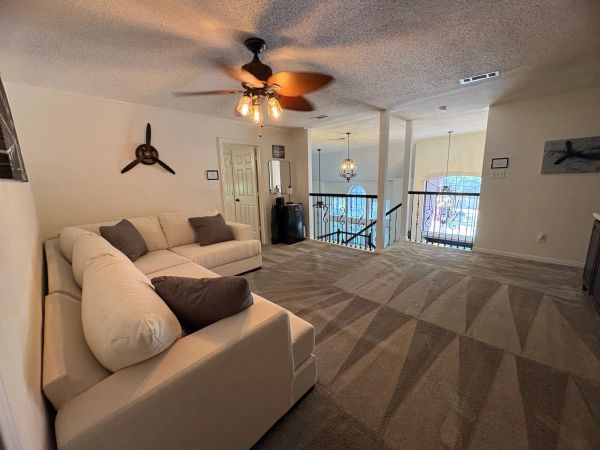
“The Navigators Lounge” upper landing loft- a quiet space perfect for catching up on work & life. offering 2- wall mounted 55” tv’s, time zone clocks, complimentary water refrigerator that doubles as a dressing area, “L” shaped fabric sectional and includes a wireless color printer.
All bedrooms have 2’ blinds with navy velvet blackout drapery over the windows. Some rooms have ceiling fans as well as an in-room a/c units for additional comfort. All 23 beds have assigned numbers and are outfitted with luggage racks, multiple hooks on the walls, full length mirrors, over the door hangers and closets filled with black felt hangers.
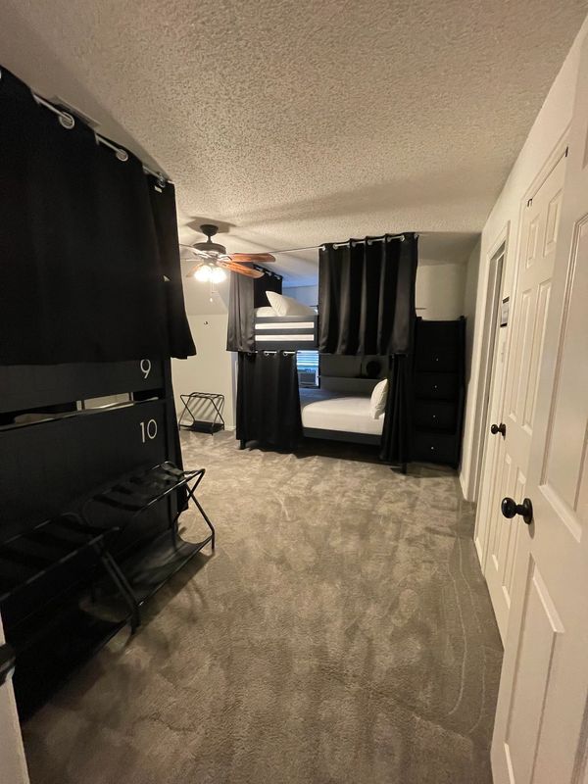
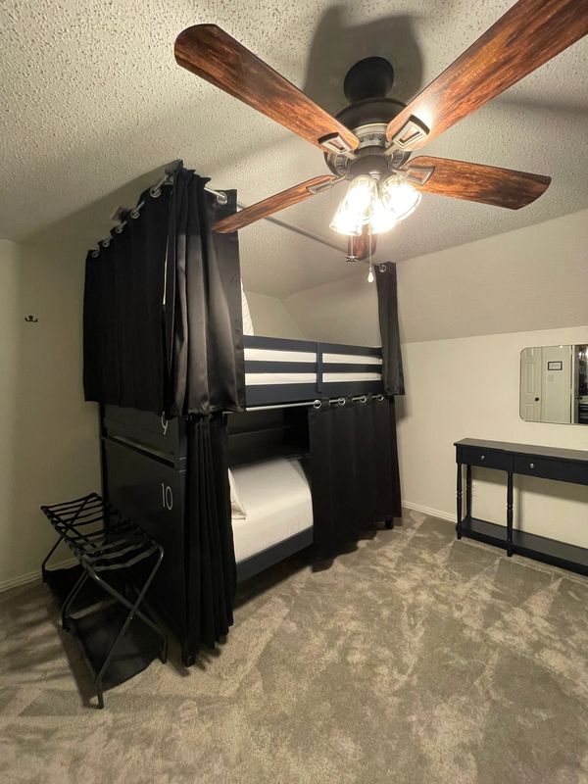
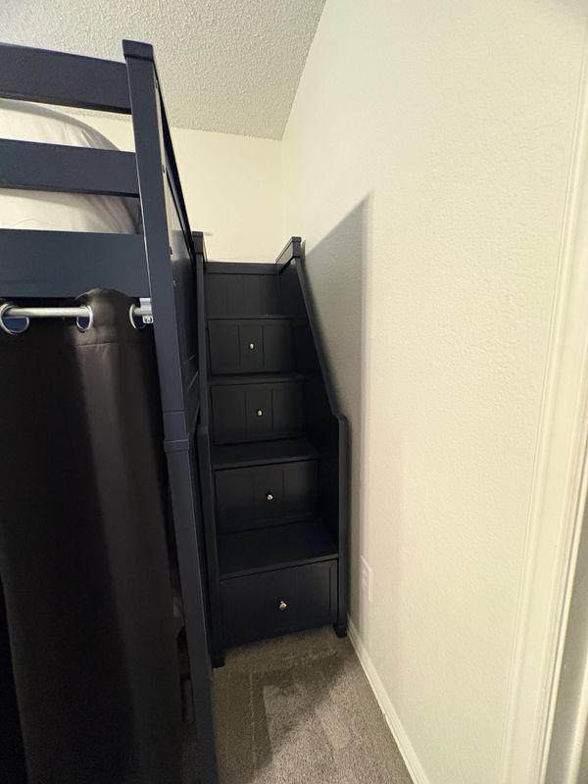
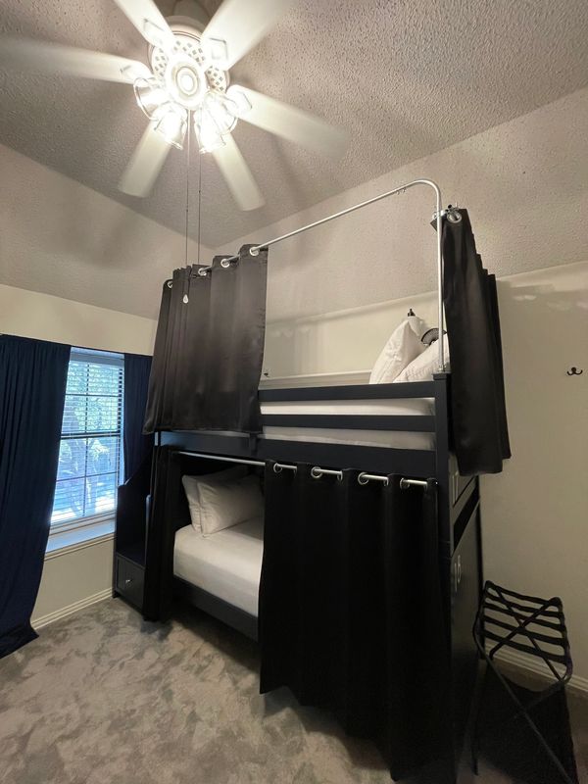
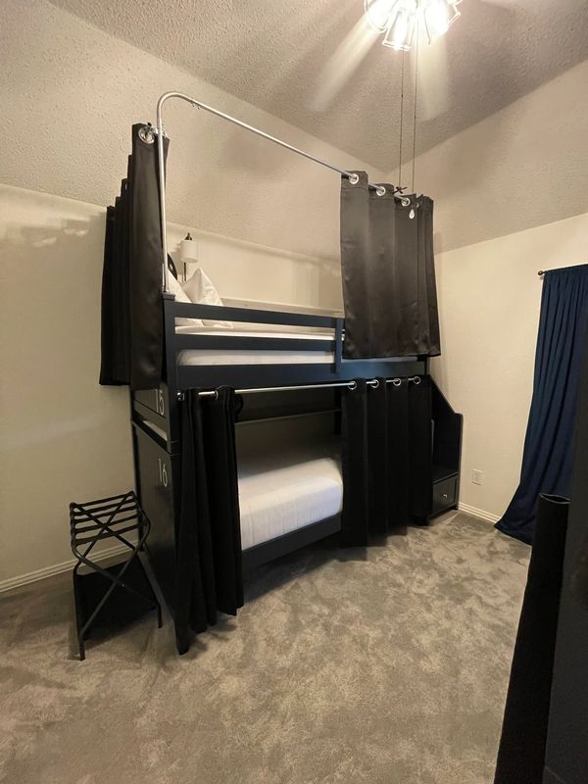
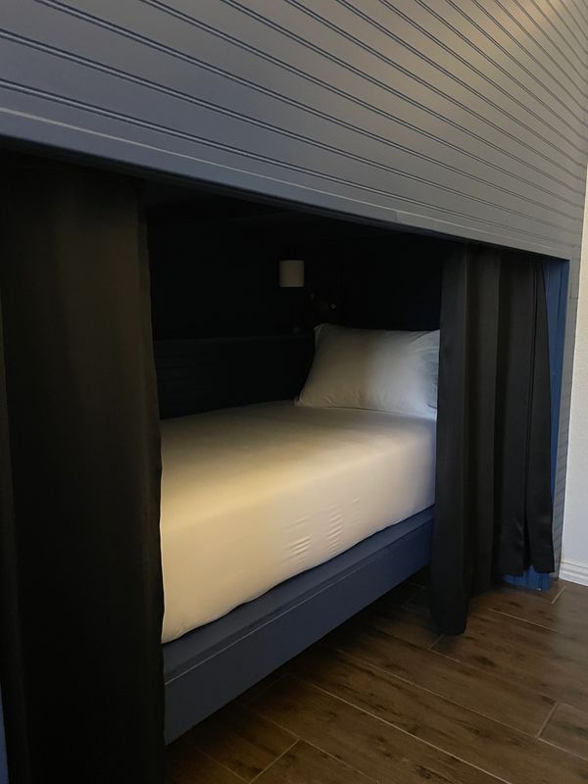
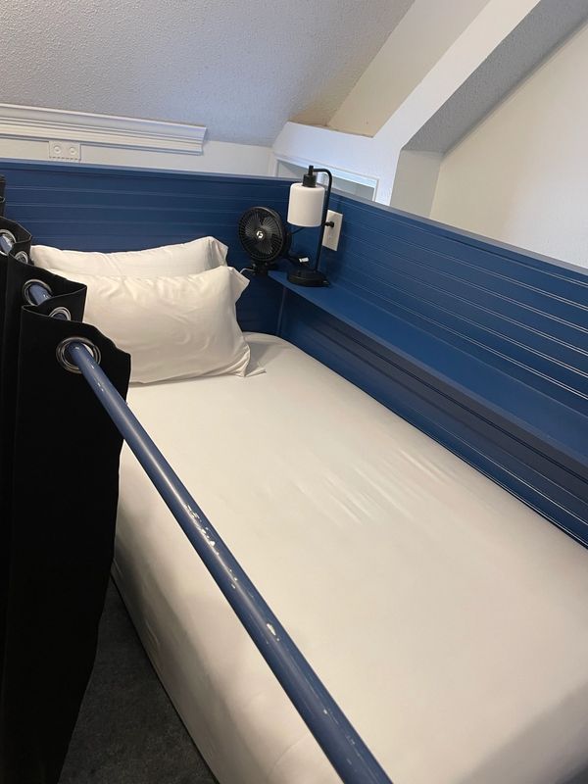
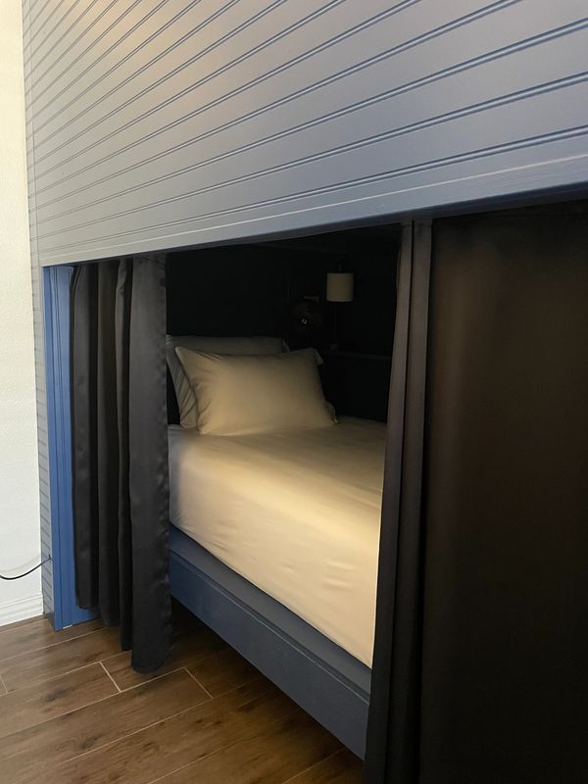
12 twin/4-full bunk beds: located in 4 shared space bedrooms and include a full-length shelf inside the sleeping compartment along the length of the sidewall outfitted with power, a dimmable reading lamp with multiple charging ports as well as a personal clip fan with multiple speeds, lights and a remote. Each bunk offers black out drapery on the side and the end to enclose the compartment as well as all lower bunks have black fabric lined ceilings for a finished look. Each bunk unit is crafted of solid wood and is rated for 250-500 pounds depending on the size of the bunk and are equipped with full stair treads for safe, easy access. Most units also feature drawers built into the stairs for storage.
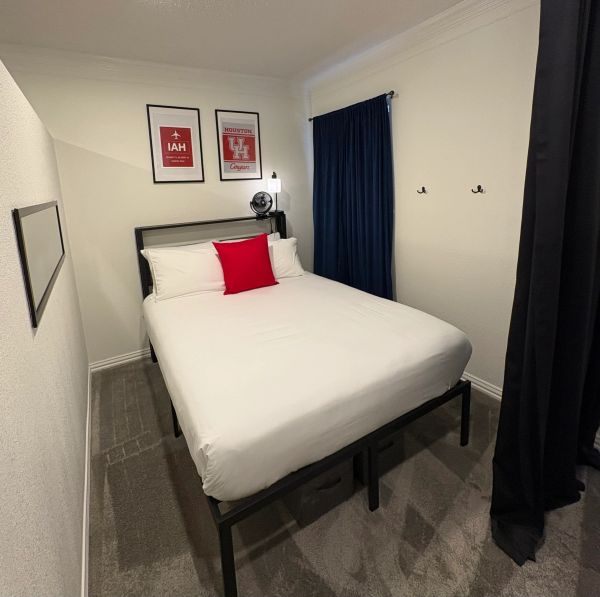
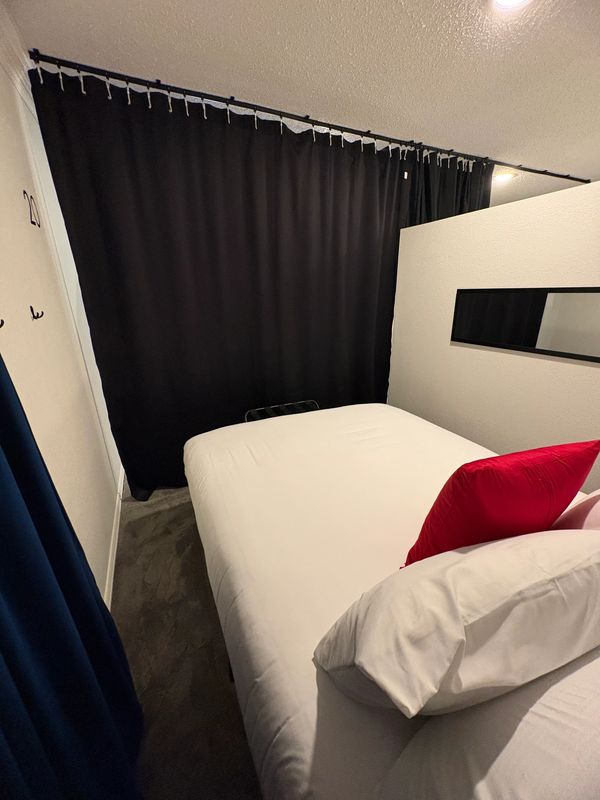
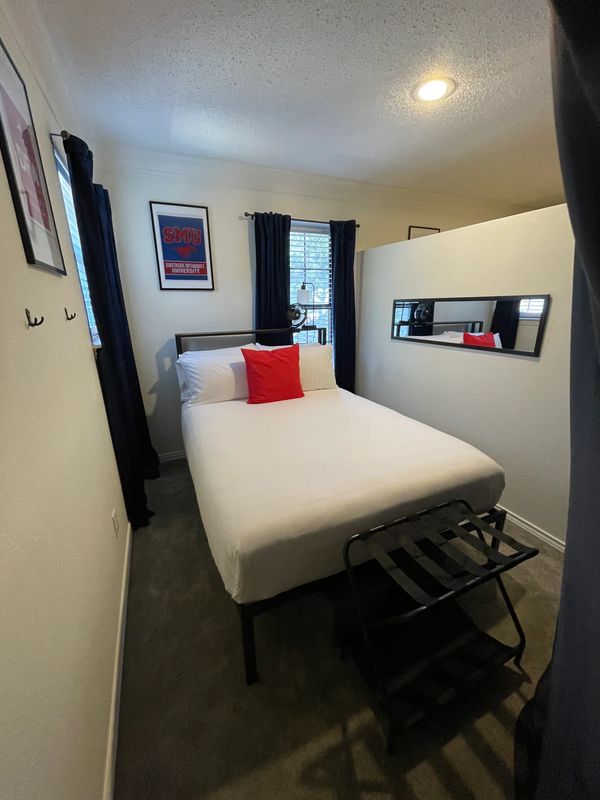
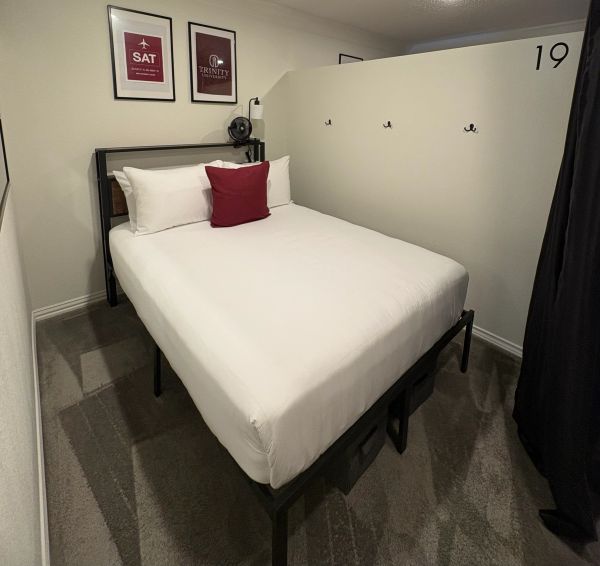
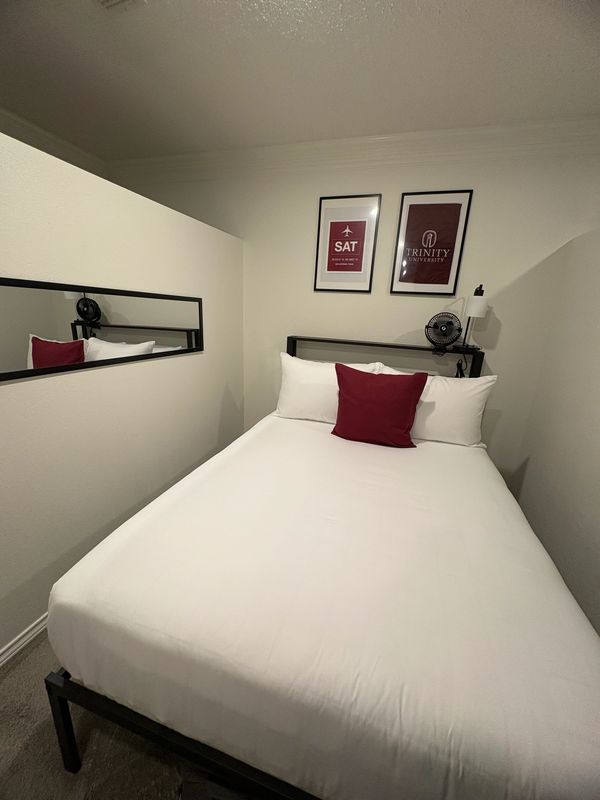
(7) full size private pods: located within 2 shared space bedrooms and are individually enclosed to provide each guest with a private personal space for sleeping, relaxing, dressing and storing belongings. Each is equipped with a platform bed featuring 2 built-in shelves with integrated power in the headboard, 15’ of underbed storage with 2 collapsable fabric storage bins provided. Additionally, each pod has a full-length mirror mounted on the wall horizontally for dressing, multiple double hooks, a dimmable reading lamp with several charging ports as well as a personal clip fan with multiple speeds, lights and a remote. Each pod is completely privatized by 7’ partition walls between each pod that are fully constructed and insulated for sound on 3 sides and ceiling to floor black privacy drapery on tracks. Each pod also features Texas themed artwork.
SLEEPING COMFORT: all 23 beds have 12” marina hybrid Euro-top mattresses combining supportive coil construction with gel memory foam for enhanced comfort and support. each is fully encased in a Serta perfect sleeper quilted waterproof and bed bug proof protector. all beds are wrapped in Serta smart cooling cotton sheets, a fleece blanket, a down alternative comforter with 2 pillows on twins and 4 pillows on full sized beds. each bed has firm overfilled pillow for back and side sleepers as well as a hotel grand feather and down pillow with a soft down alternative outer layer for a softer luxury touch.
Bedroom-1 “The Squadron” shared space on main level of home. This master bedroom boasts an en-suite bathroom equipped with a jacuzzi tub, walk in shower and double vanities. This room also provides exceptional storage in the master closet allocated to each bed. It features its own in wall a/c unit for added comfort. The room has 15’ ceilings with a ceiling fan. It also features 2 sets of custom-built xl twin bunks with sturdy stairs that are oversized and creates 4 separate semi- private pods with privacy drapery. Each pod has extra storage at the foot and can accommodate over 500 pounds per bunk. (beds # 1-4)
Bedroom -2 “The Captain’s Quarters” shared space on main level of home. This room is next door to a shared full bathroom with a tub/shower and single vanity. features 2 sets of twin bunks with stairs and drawers providing 4 twin beds with privacy drapery. each can accommodate up to 250 pounds per bunk. (Beds # 5-8)
Bedroom 3- “The Cabin” shared space on upper level of home with an en-suite shared full bathroom with a tub/shower and single large vanity. This room features 2 sets of full-sized bunks with stairs and drawers providing 4 full size beds with privacy drapery. each can accommodate up to 350 pounds per bunk. The room has 12’ ceilings with a ceiling fan and a dedicated wall a/c unit for added comfort. (Beds # 9-12)
Bedroom -4 “First Officer’s Quarters” semi-private space on the upper level of the home. 2 independent pods across from bathroom #4. 2 full beds individually enclosed to provide each guest with a private personal space. Each is equipped with a platform bed. The room has 12’ ceilings and a ceiling fan. (Beds #13 &14)
Bedroom 5- “Co-pilot’s Quarters” Shared space on the upper level of home off the aviator lounge. features 2 sets of twin bunks with stairs and drawers providing 4 twin beds with privacy drapery. each can accommodate up to 250 pounds per bunk. The room has 12’ ceilings with a ceiling fan. (bed’s # 15-18)
Bedroom 6- “The Aviator Suite” shared semi-private space on the upper level of home next to the aviator lounge. This room has 5 independent pods- with full beds individually enclosed to provide each guest with a private space. Each is equipped with a platform bed. This room has a ceiling fan. (bed’s # 19-23)
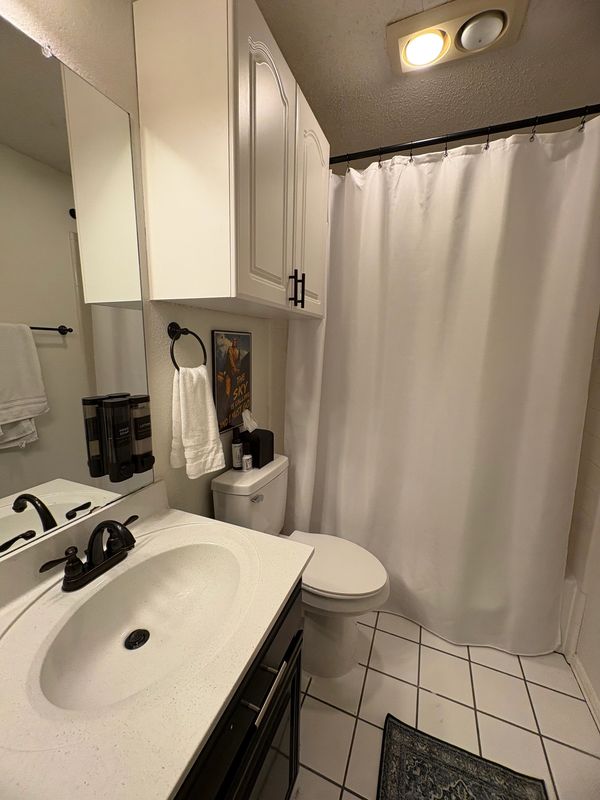
The home has 4 full bathrooms on 2 levels that are all shared. Each bathroom is equipped with a tub and shower with the master boasting a separate walk-in shower and jacuzzi bathtub. All bathrooms are fully equipped with shelving or ample counter space for shaving kits. Other complimentary amenities included are multi-port outlet extenders with USBA, USBC and standard 120-volt outlets.
Bathing: Ginger Lily Farms Club & Fitness moisturizing & fragrance-free products- shampoo, conditioner, body wash, hand soap, body lotion.
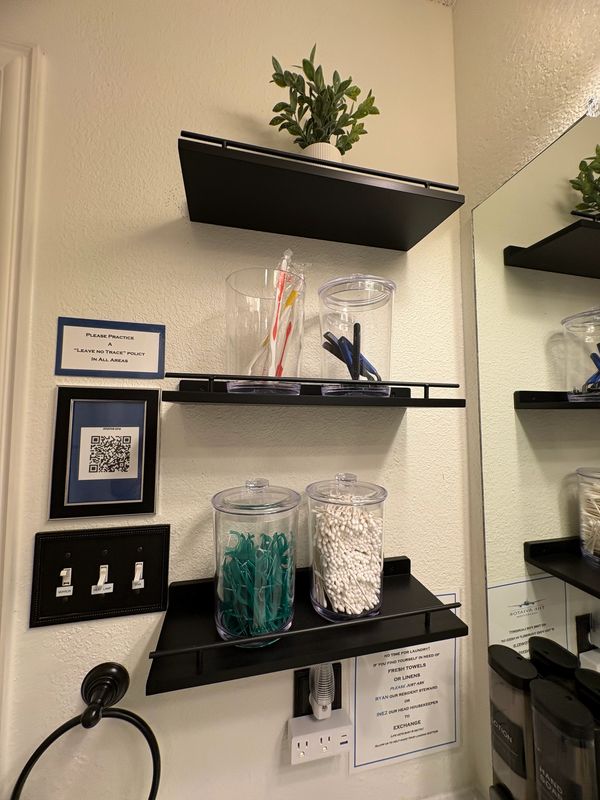
Personal Grooming: mouthwash, toothpaste, toothbrushes, floss sticks, disposable razors, shaving cream, blow driers, handheld mirrors, Q-Tip’s.
Hygiene and Clean Up: room spray, toilet privacy spray, facial tissue, disposable hand towels, disinfecting spray and wipes.
Bath Towels: each guest is provided with 2 bath towels, 2 hand towels and 2 washcloths upon check-in. Additional towels are available by an exchange system. All bed and bath linens are crisp white for a classic hotel feel.
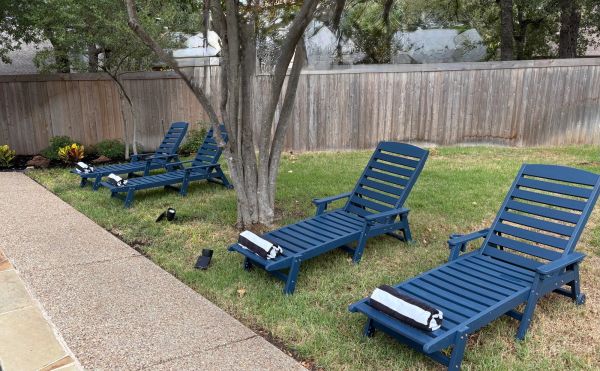
Pool Towels: black and white stripes complimenting the outdoor aesthetic and are readily available by the pool.
*Motion lit motor court with basketball area
*Basketballs, footballs, frisbees onsite
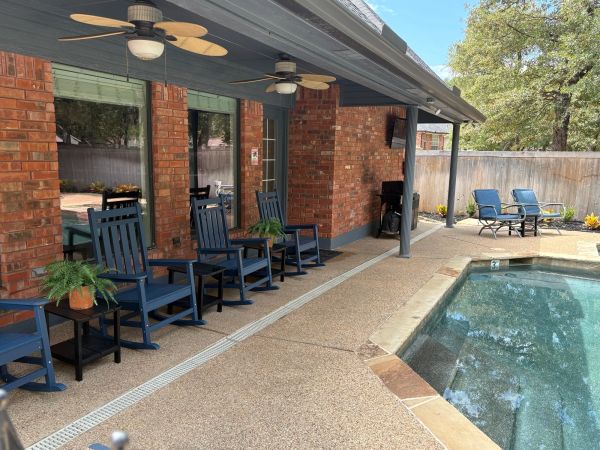
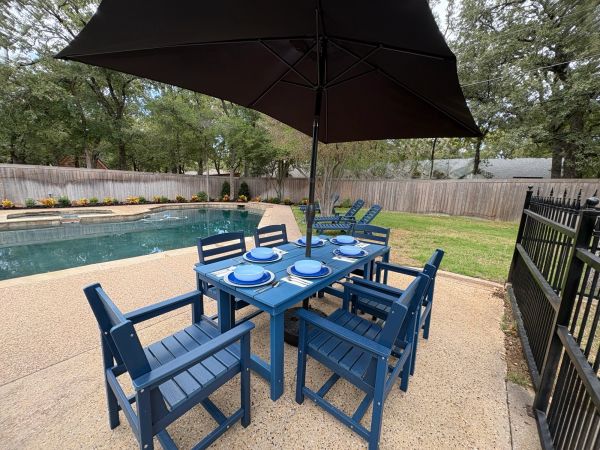
*Swimming pool- pool floats & towels provided
*Spa with waterfall
*4-lounge chairs with cup holders and side tables
*Dining table seating for 6 with full coverage umbrella
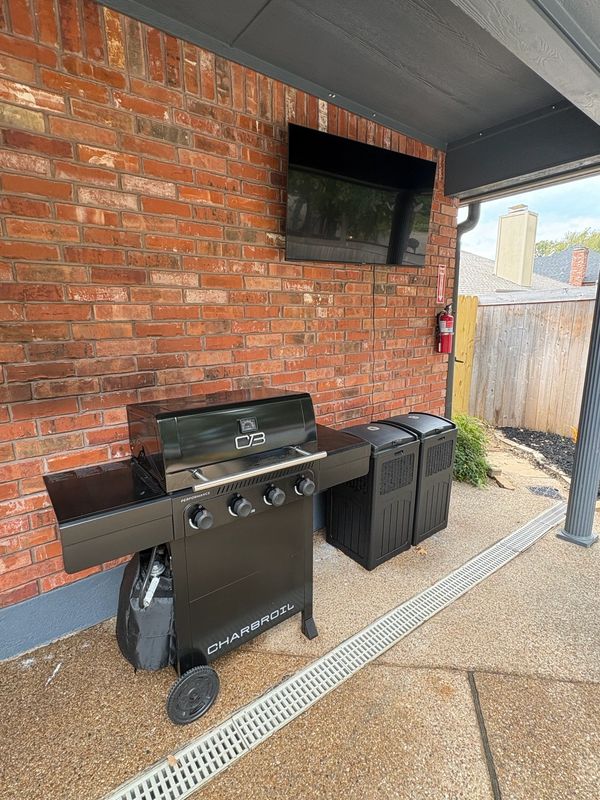
*Fully equipped propane outdoor grill area with outdoor trash & recycling
*40”tv with 2 cushioned gliders and side table
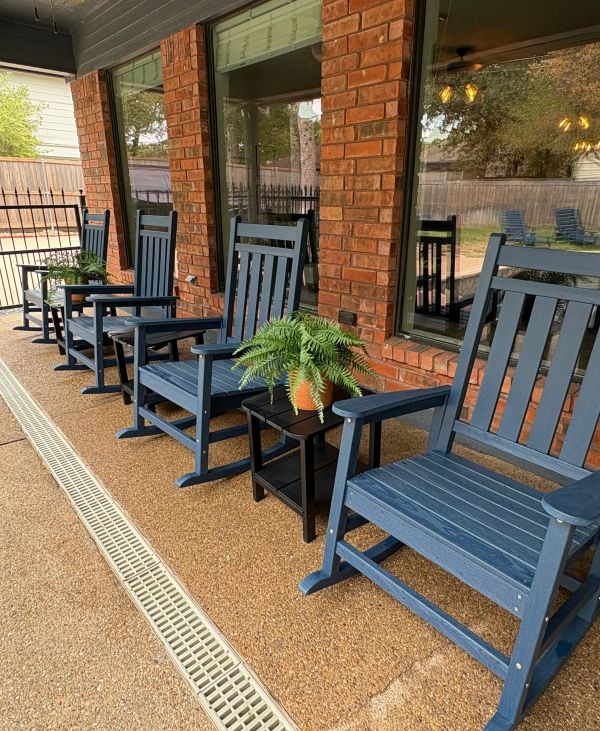
*4-rocking chairs under covered patio with overhead fans and side tables
*Yard games available- corn hole and horseshoes
*Bikes available for guest use
*Resort style landscaping
*Shade trees
We use cookies to analyze website traffic and optimize your website experience. By accepting our use of cookies, your data will be aggregated with all other user data.